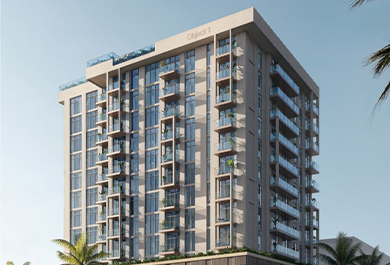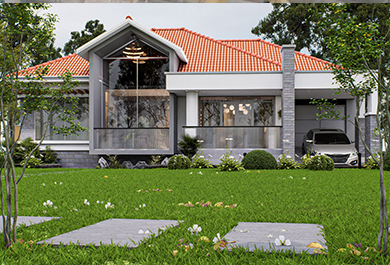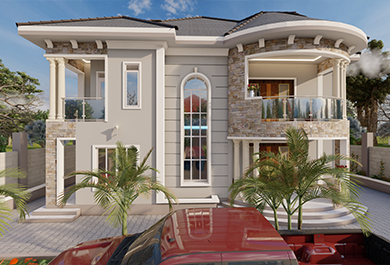
This three-storey residential development was taken from concept through to a buildable design under one accountable team. Our architects shaped the layout around the client's brief, while our structural engineers produced documentation built for compliance and longevity.
Geotechnical investigation confirmed ground conditions before foundation design, and civil works were sequenced from mobilisation through to closeout, keeping the programme on schedule.
Concept and working drawings, structural detailing, a geotechnical report and coordinated civil construction, with material supply managed directly to site.